Contact Us
  • Home
  • Services
    • Home Extensions
    • Second-Storey Additions
    • Home Makeovers
    • Kitchen Renovations
    • Bathrooms & Laundries
    • Granny Flats & Garage Conversions
    • Garages
    • Decks & Outdoors
    • Knock-Down Rebuilds
    • Architects Draughting
    • Soundproofing
    • Flooring
  • Gallery
    • Home Extensions
    • Second Storey Additions
    • Home Makeovers
    • Kitchens
    • Bathrooms and Laundries
    • Granny Flats & Garage Conversions
    • Basement Conversions
    • Garages
    • Decks and Outdoors
    • Commercial
    • Knock-Down Rebuild
    • Re-clad
  • Locations
  • Customer Stories
  • About
    • Who Are Smith & Sons
    • Why Choose Smith & Sons?
    • Our Process
    • Where are you in the renovation process?
    • Blog
    • Join the Team
  • Contact Us
Smith & Sons Smith & Sons
  • Home
  • Services
    • Home Extensions
    • Second-Storey Additions
    • Home Makeovers
    • Kitchen Renovations
    • Bathrooms & Laundries
    • Granny Flats & Garage Conversions
    • Garages
    • Decks & Outdoors
    • Knock-Down Rebuilds
    • Architects Draughting
    • Soundproofing
    • Flooring
  • Gallery
    • Home Extensions
    • Second Storey Additions
    • Home Makeovers
    • Kitchens
    • Bathrooms and Laundries
    • Granny Flats & Garage Conversions
    • Basement Conversions
    • Garages
    • Decks and Outdoors
    • Commercial
    • Knock-Down Rebuild
    • Re-clad
  • Locations
  • Customer Stories
  • About
    • Who Are Smith & Sons
    • Why Choose Smith & Sons?
    • Our Process
    • Where are you in the renovation process?
    • Blog
    • Join the Team
  • Contact Us
  • 0800 764 846

Small Space, Big Possibilities

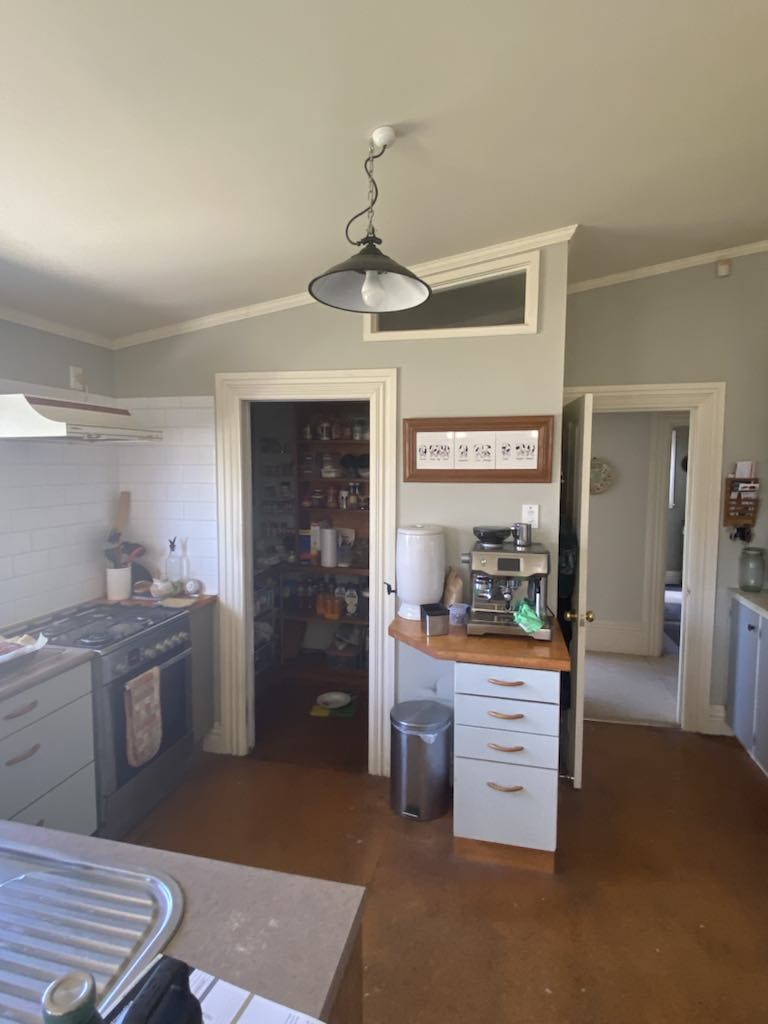
Clever planning has transformed this compact kitchen into a modern, cohesive space with storage at its heart. Our clients wanted all the practicality of a contemporary kitchen within a small footprint, making thoughtful use of every available area essential.

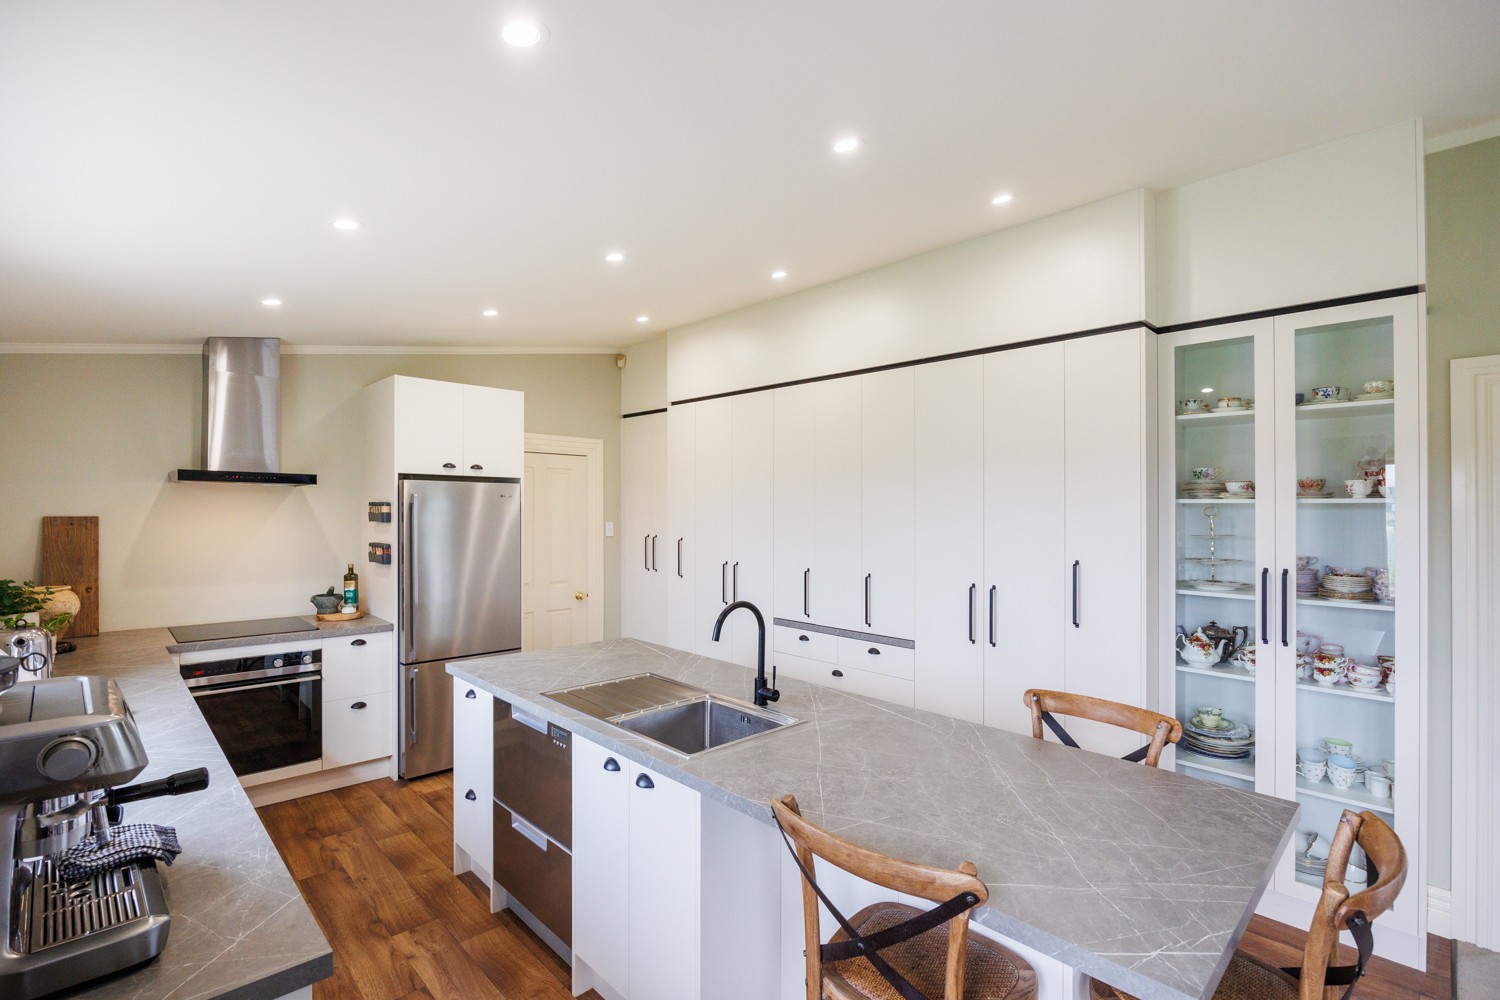
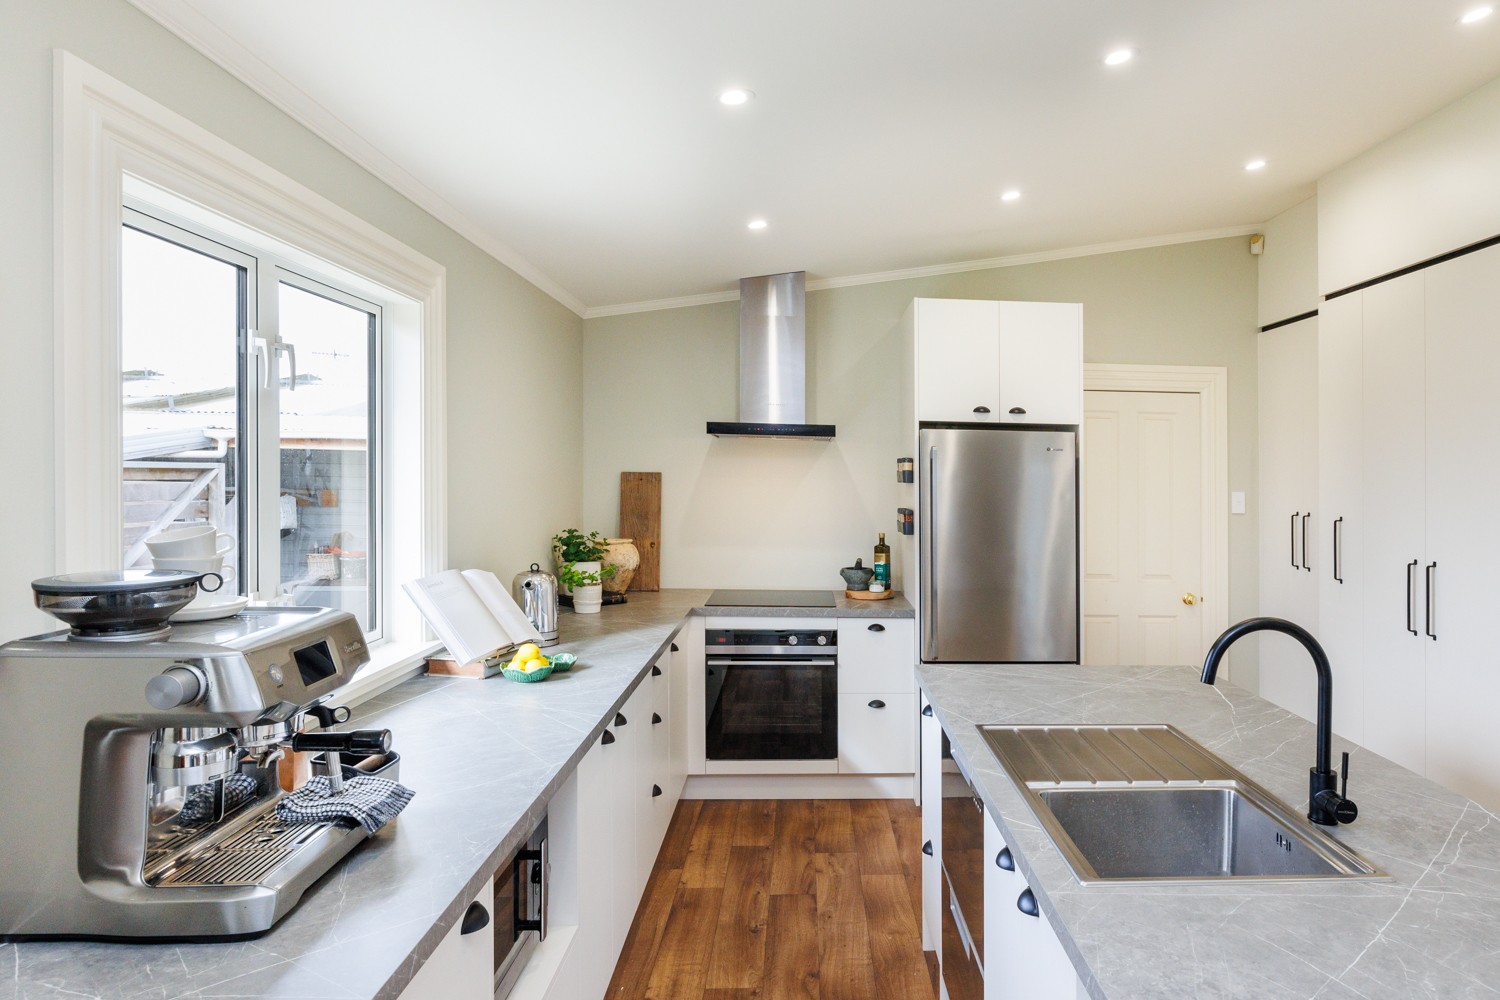
Our Smith & Sons Manawatu team brought this vision to life with coordinated cabinetry, generous work surfaces and a layout that brings cooking, cleaning and storage together. A full wall of tall cupboards and drawers provides extensive storage, while a glass-fronted cabinet creates a beautiful place to display the clients’ china collection.

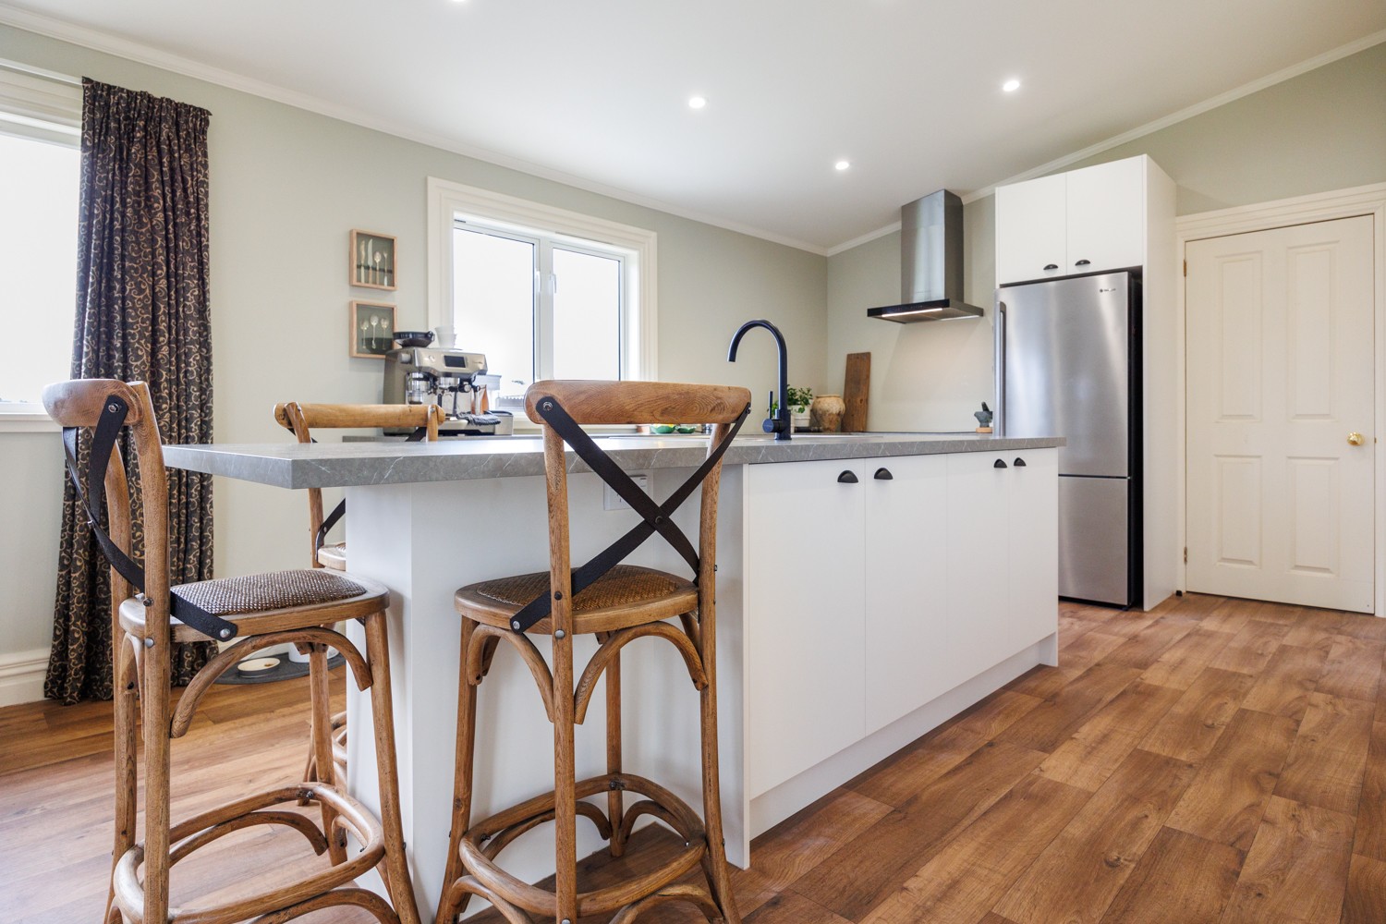
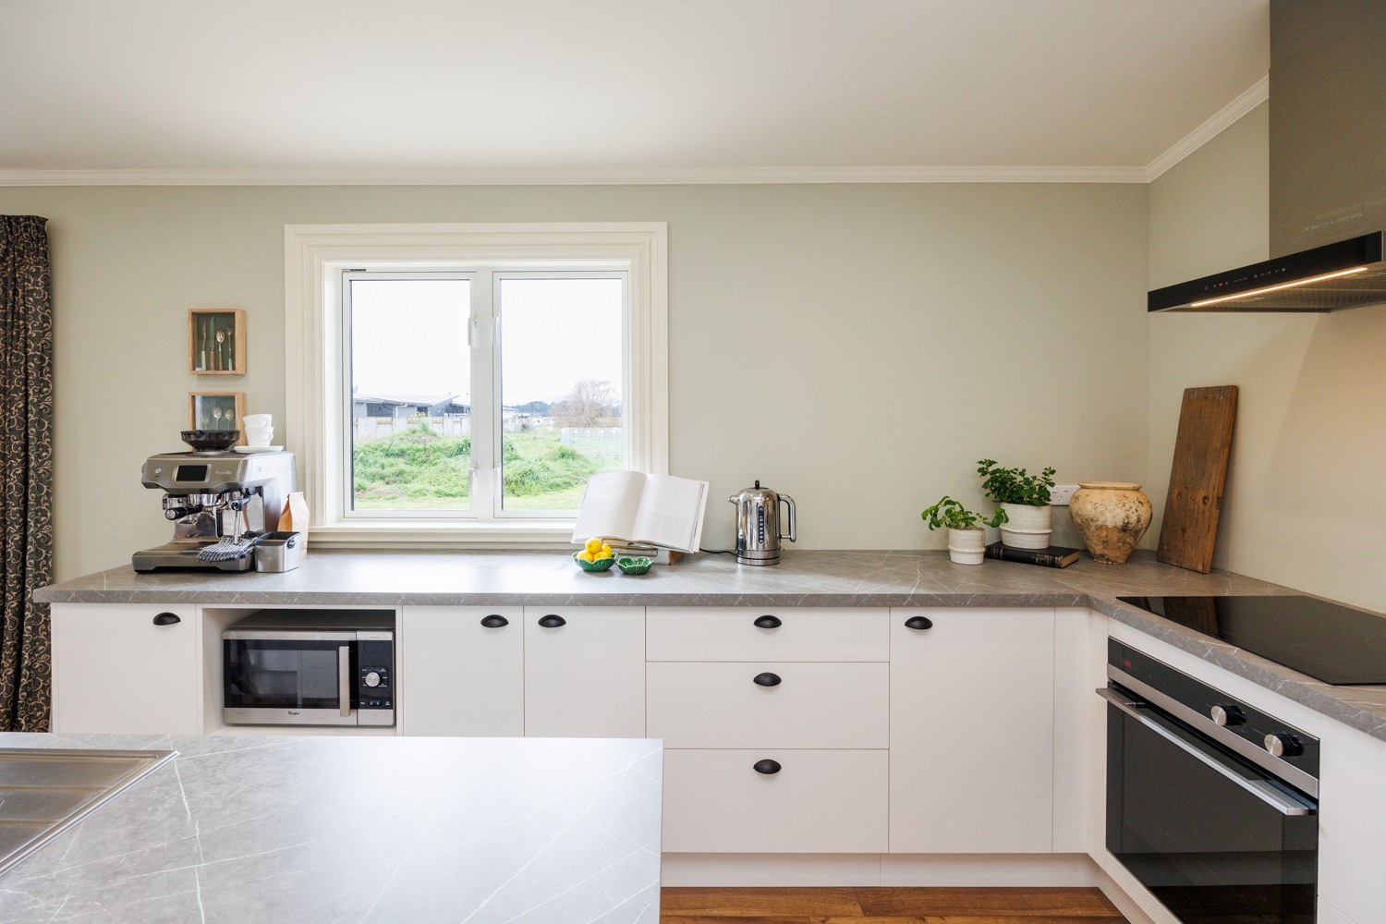
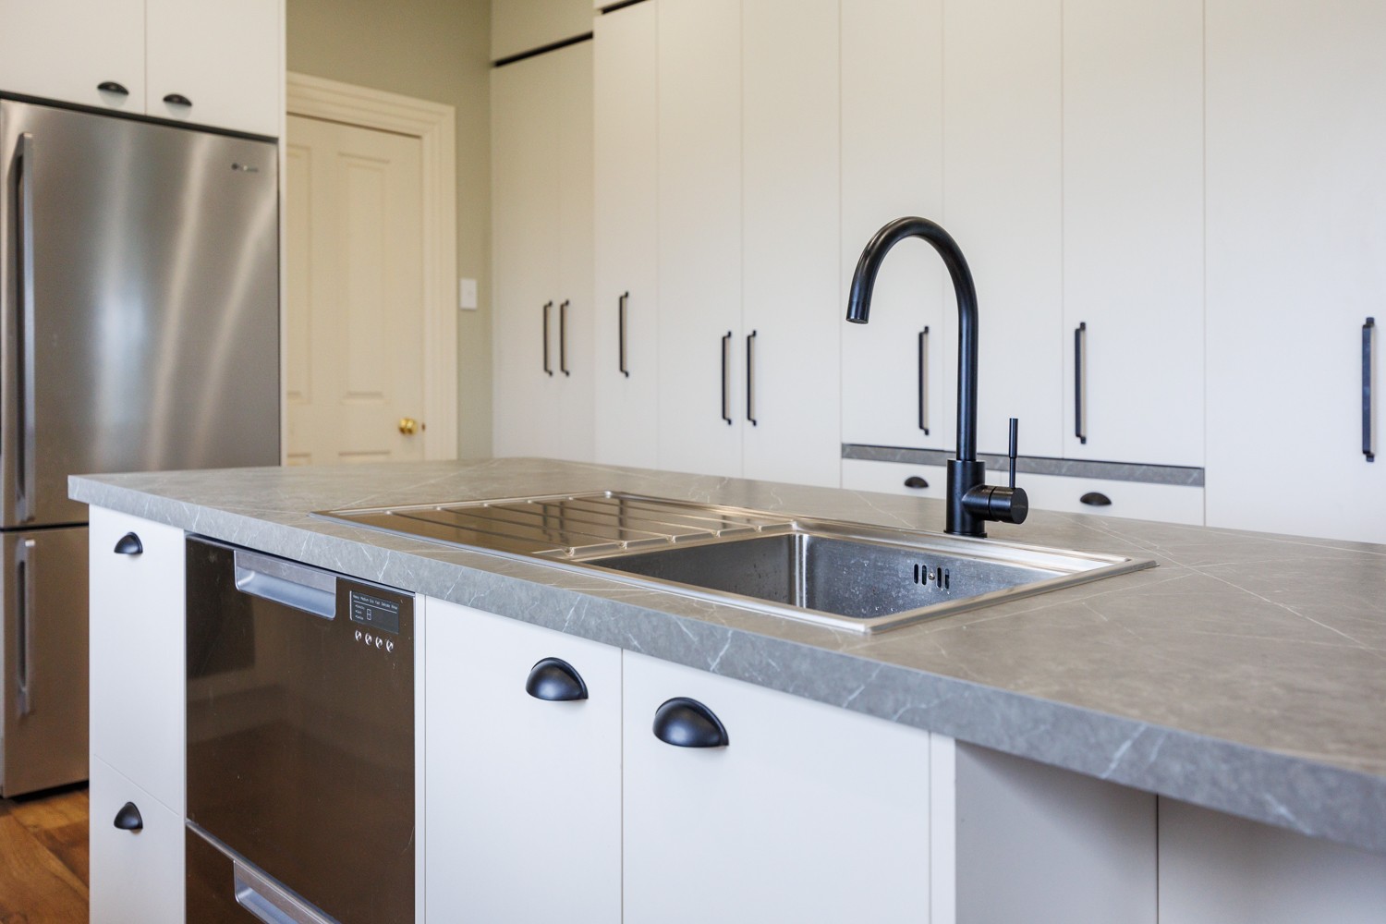
The central island combines the sink and dishwasher with additional cupboard space and breakfast-bar seating, making it a hardworking hub for food preparation and casual catch-ups. Positioning the microwave beneath the perimeter bench helps keep the worktop clear, leaving room for everyday essentials.

Crisp white cabinetry and grey benchtops with delicate veining create a fresh, unified look. Black handles and tapware add definition, while warm flooring and timber seating bring an inviting touch.

The result is a kitchen that balances modern convenience with personal character, showing just how much a carefully considered design can achieve in a compact space.

Small Space, Big Possibilities

Clever planning has transformed this compact kitchen into a modern, cohesive space with storage at its heart. Our clients wanted all the practicality of a contemporary kitchen within a small footprint, making thoughtful use of every available area essential.

Our Smith & Sons Manawatu team brought this vision to life with coordinated cabinetry, generous work surfaces and a layout that brings cooking, cleaning and storage together. A full wall of tall cupboards and drawers provides extensive storage, while a glass-fronted cabinet creates a beautiful place to display the clients’ china collection.

The central island combines the sink and dishwasher with additional cupboard space and breakfast-bar seating, making it a hardworking hub for food preparation and casual catch-ups. Positioning the microwave beneath the perimeter bench helps keep the worktop clear, leaving room for everyday essentials.

Crisp white cabinetry and grey benchtops with delicate veining create a fresh, unified look. Black handles and tapware add definition, while warm flooring and timber seating bring an inviting touch.

The result is a kitchen that balances modern convenience with personal character, showing just how much a carefully considered design can achieve in a compact space.

See moreRelated Galleries

Farmhouse Style Custom Kitchen & New Scullery

Kitchens
5 Photos

Splash of Colour in New Kitchen – Clarks Beach

Kitchens
3 Photos

Kitchen Refresh – Cabinet Refacing & Flooring

Kitchens
8 Photos

Kitchen Renovation & New Scullery Created

Kitchens
6 Photos

Kitchen Renovation with Custom Finishes – Pukekohe

Kitchens
6 Photos

Open-Plan Makeover: Modern Kitchen and Living Area

Kitchens
20 Photos
View All

Renovation Guide

Start your renovation journey on the right foot today.

Download PDF

Talk to us Contact Smith & Sons

For any information on anything you have seen on this site, or any questions in general, please fill out the form below and we will get back to you as soon as possible.

Thanks so much for visiting our site and we really hope we can be of service to you at some stage in the near future.

Industry/Suppliers/Contractors please direct your enquiries to Nz.hq@smithandsons.co.nz

  • This field is for validation purposes and should be left unchanged.

Talk to us Contact Smith & Sons

For any information on anything you have seen on this site, or any questions in general, please fill out the form below and we will get back to you as soon as possible.

Thanks so much for visiting our site and we really hope we can be of service to you at some stage in the near future.

Smith & Sons Smith & Sons

Discover

  • Services
  • Gallery
  • Locations
  • Customer Stories
  • About Us
  • Contact Us

Get In Touch

0800 764 846
Talk To Us
Home Renovation Builders Auckland
Home Renovation Builders Christchurch

Discover

Home Renovation Builders Auckland
Home Renovation Builders Christchurch

Follow Us

  • Facebook
  • Twitter
Hicaliber © 2026. All rights reserved.
  • Privacy Policy
  • Franchisee Login